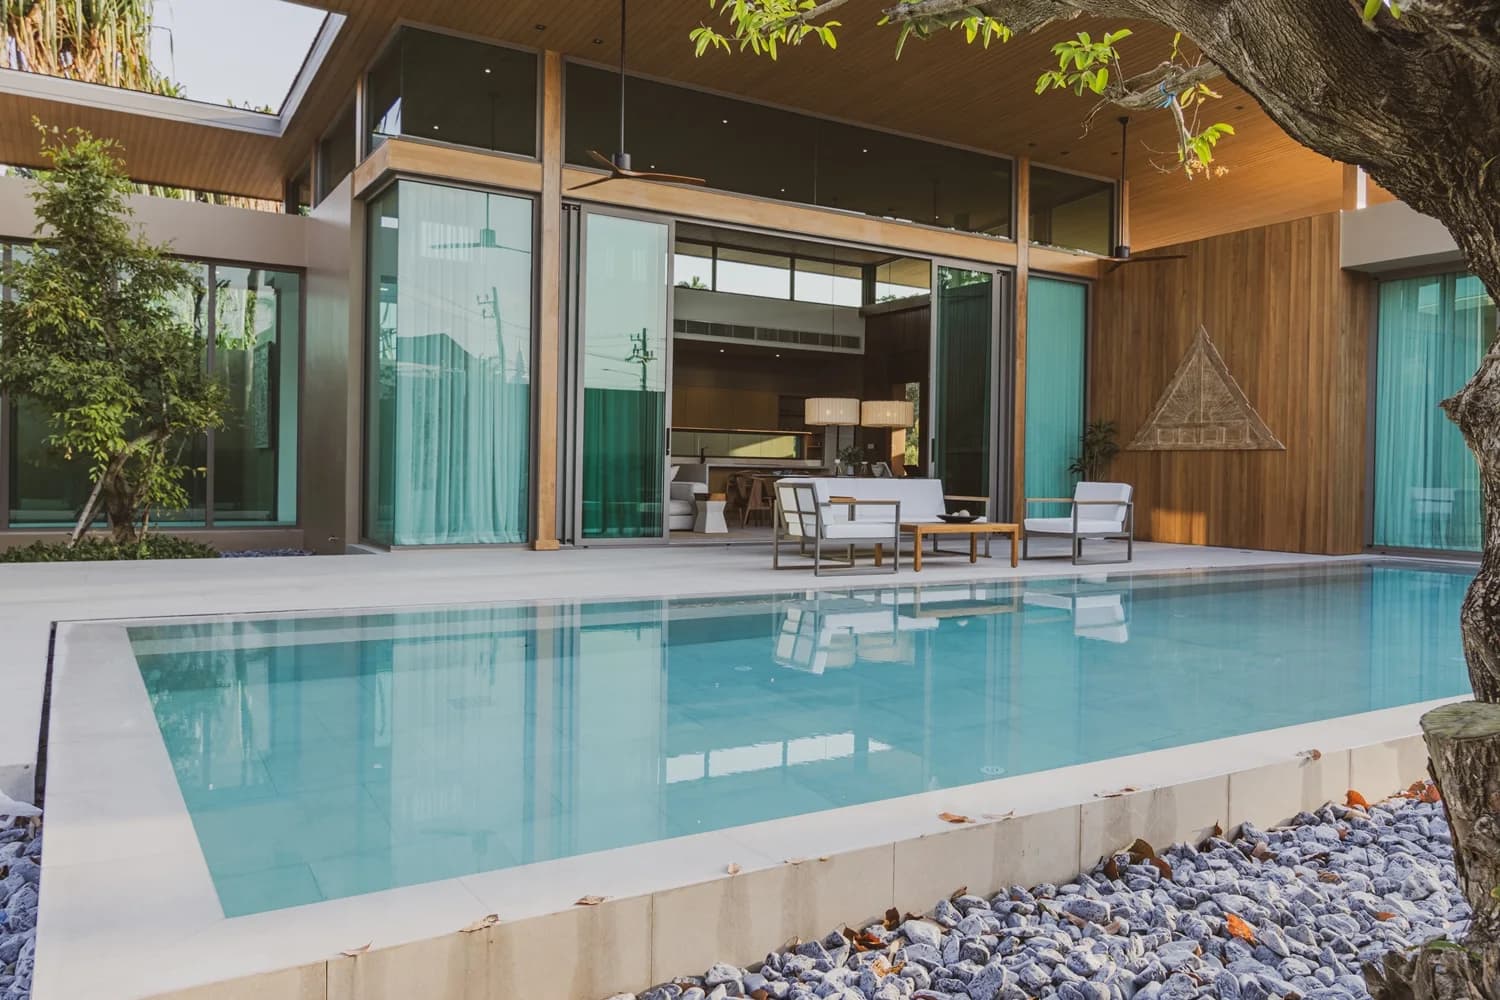
Chapter 02Show villa A1
Mount Mono
Villa A1 was completed in January 2025 and furnished as the show villa. The other plots follow the same general specification.
01Show villa A1
Pool, terraces and garden
02Show villa A1
Living, dining and kitchen
03Show villa A1
Bedrooms and bathrooms
04Show villa A1
Open-air courtyards
05Specification
Finishes and equipment
The general specification of the villas; brands are named where the developer names them, “or equivalent” as written.
- Living, dining, terrace floors
- Ceramic tile 60 × 120 cm
- Bedroom floors
- Engineered wood
- Ceilings: living, kitchen, terrace
- Solid wood, natural colour, 9 mm
- Dining and kitchen walls
- Solid wood, natural colour
- Bathrooms, floor and walls
- Ceramic tile 60 × 60 cm
- WC, basins, taps
- COTTO or equivalent
- Windows and sliders
- Sahara grey aluminium, clear glass
- Doors
- Solid wood or natural plywood
- Switches and sockets
- Panasonic or equivalent
- Roof
- Asphalt shingle on a metal frame
- Structure
- Reinforced concrete columns and beams
- Pool
- Salt water, tiled 60 × 60 cm
- Water tank · septic tank
- 5,000 L · 2,000 L
- Water heater · pump
- 150 L · 400 W
- Electricity
- 30/100 A single-phase meter
Comes with the villa
- Fully equipped kitchen: oven, hob, hood, fridge
- Built-in wardrobes
- Smart home system
- Digital entrance door lock
- Wood wall decoration
- High ceilings with clerestory windows
Loose furniture is quoted separately: ask us what comes with your villa.
06Film
Show villa A1, the film
A walk through the finished villa A1, filmed the day before the photo shoot: the pool courtyard, the living pavilion, both master suites and the courtyards.
→Next step
Walk A1 with us
Pick a day: we meet you at the gate, walk the house and show the free plots.
MMNShow villa A1
MMNSurvey request
A walk-through, a price or both
Name a plot code or just the number of bedrooms. We reply with the free plots, the price and the viewing times.